
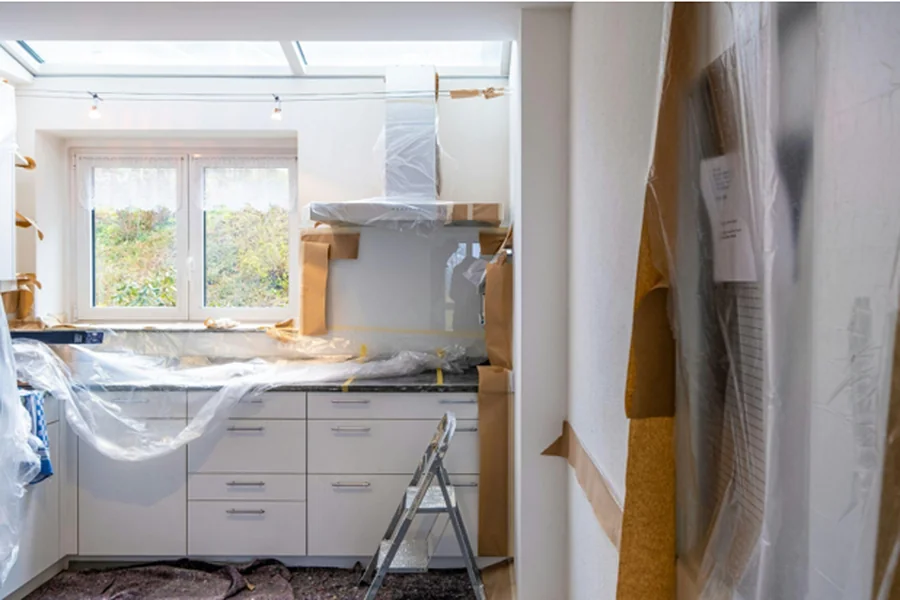

A renovation can transform how a home looks and functions, but the construction phase can also create problems that remain long after the builders leave. Dust travels farther than expected, moisture gets trapped where it should not, finished surfaces become damaged, and seemingly minor planning decisions can create expensive corrections later.
The easiest way to protect a renovation budget is to think beyond the visible work. Flooring, cabinets, paint, and fixtures matter, but so do containment, ventilation, access, sequencing, and protection of areas that are not being renovated. Preventing these problems early usually requires far less time and money than repairing their consequences afterward.
Control Dust Before Demolition Begins
Construction dust is one of the fastest ways for a renovation to affect the rest of the house. Cutting drywall, sanding wood, removing tile, and opening walls can release extremely fine particles that move through doorways, stairwells, and ventilation systems.
Before demolition starts, establish a containment plan. Temporary barriers, sealed doorways, protected vents, and designated entry routes can significantly reduce how much debris escapes the work zone. For projects producing substantial airborne dust, professional-grade equipment such as air scrubbers for sale can support cleaner working conditions by continuously filtering particles from the air inside the renovation area.
This is much easier than trying to remove fine construction residue from every shelf, fabric surface, cabinet, and adjoining room once the project is finished.
Also decide where workers will cut materials. Performing particularly dusty tasks in one controlled location can prevent several rooms from becoming temporary workshops.
Protect Finished Areas From Becoming Construction Routes
A renovation may be happening in one room, but workers, materials, tools, and debris usually travel through several others to reach it.
That traffic can damage flooring surprisingly quickly. Grit beneath temporary coverings can scratch timber, dropped tools can chip tile, and repeated movement over carpet can leave marks that are difficult to remove.
Map the access route before work begins and protect it properly. Floors may need rigid temporary covering rather than thin plastic, especially where heavy equipment or building materials will be transported.
Corners, door frames, stair rails, and nearby walls deserve attention as well. They are common impact points when large sheets of material, appliances, or cabinets are carried through narrow spaces.
It is also worth deciding where deliveries will be stored. Leaving new materials scattered throughout the home creates additional opportunities for accidental damage and makes it harder for workers to move efficiently.
Check Moisture Problems Before Covering Anything Up
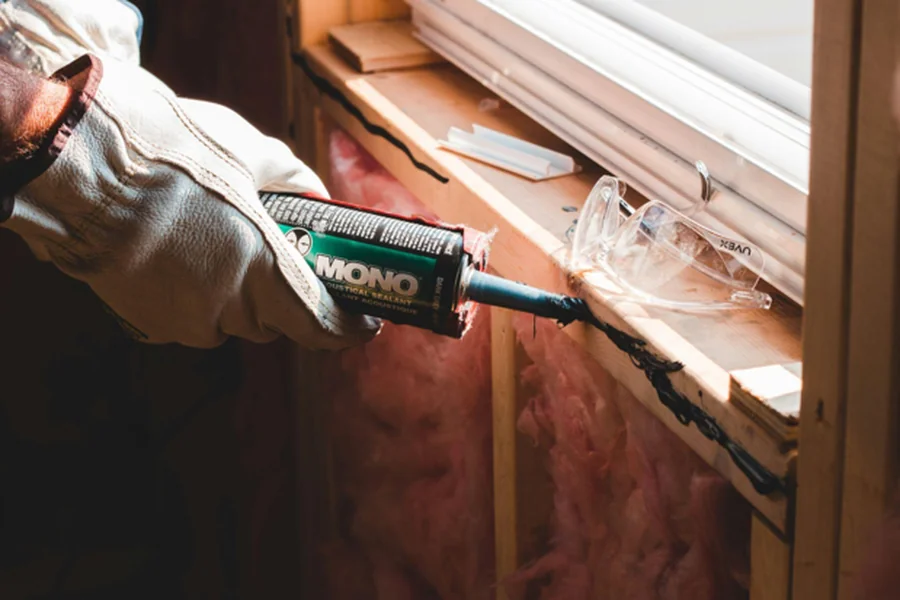
Renovations often expose areas of the home that have not been visible for years. That makes demolition an important opportunity to identify moisture problems before new finishes conceal them again.
Water staining, damp timber, deteriorated insulation, musty odors, or damaged drywall should not simply be covered because the renovation schedule is tight. The source needs to be understood first.
Bathrooms, kitchens, basements, and areas near exterior walls deserve particular attention. A small plumbing leak or poorly sealed exterior opening can cause substantial damage when trapped behind new cabinetry, flooring, or wall finishes.
Allow materials to dry properly before closing walls or installing new surfaces. Rushing this stage may save a day during construction but create a much larger repair project later.
Ventilation should also be considered during the planning stage, particularly in rooms that regularly produce moisture. An attractive renovation will not remain attractive for long if condensation repeatedly affects paint, grout, cabinetry, or surrounding materials.
Finalize Electrical Needs Before the Walls Are Closed
Few renovation mistakes are as frustrating as completing freshly painted walls and then realizing that an outlet, light switch, network connection, or charging point is in the wrong location.
Electrical planning should therefore happen around how the finished room will actually be used.
Think about furniture placement before deciding where outlets belong. Consider where televisions, lamps, kitchen appliances, desks, charging stations, and other devices are likely to sit. In kitchens, countertop appliances can quickly consume available outlets, while home offices often need far more connections than originally expected.
Lighting requires similar planning. A single ceiling fixture may illuminate a room adequately but still leave work surfaces, reading areas, or counters poorly lit.
Making changes while walls are already open is generally straightforward. Returning afterward may involve cutting finished surfaces, running additional wiring, repairing drywall, and repainting sections that were considered complete.
Plan the Order of Work Carefully
A surprising number of renovation problems come from doing perfectly reasonable jobs in the wrong sequence.
Installing delicate flooring before major wall work is completed can expose it to unnecessary damage. Painting before particularly dusty cutting or sanding is finished can create additional cleaning and touch-up work. Installing new fixtures too early may leave them vulnerable while heavier construction continues around them.
Create a clear sequence before the project begins.
Structural and hidden work generally needs to happen before decorative finishes. Electrical, plumbing, insulation, and ventilation should be resolved before walls are closed. Messy work should be completed before vulnerable surfaces are installed whenever possible.
Material delivery also needs to match that sequence. Having everything delivered at once can create storage problems, while receiving important components too late can halt progress.
A well-organized schedule does more than shorten the project. It reduces the number of times finished work has to be protected, moved, cleaned, repaired, or completed again.
Do Not Treat the Final Cleanup as an Afterthought
Renovation cleaning is different from ordinary household cleaning. Fine dust can remain on walls, inside cabinets, along trim, around vents, and in places that initially appear clean.
Plan the cleanup before the project reaches its final day.
Large debris should be removed continuously rather than accumulated until the end. Dust control equipment and barriers should remain in place while the messiest work continues, and surfaces should be cleaned from higher areas downward so particles are not repeatedly deposited onto already cleaned floors.
HVAC vents and filters may also need attention if the system has operated during construction.
Finally, inspect the renovated area in good daylight before moving everything back into place. Small paint defects, scratches, incomplete sealant, loose fittings, or remaining dust are much easier to address while tools and materials are still accessible.