
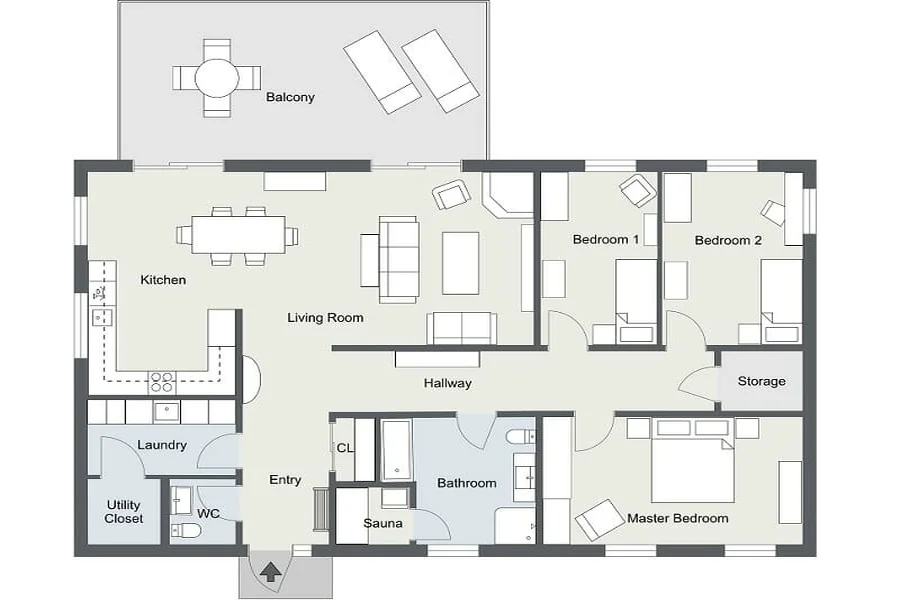

Floor plans often look spacious when they are empty. A living room may appear generous on paper, a kitchen island may seem perfectly positioned, and a bedroom may have enough square footage for every feature on the wish list. Problems sometimes appear only after furniture is added. A sofa blocks a walkway, dining chairs collide with a wall, or a bed leaves too little room for nightstands and doors.
For homeowners considering Home Remodeling in Naples, FL, furniture planning can be just as important as deciding where walls, cabinets, and fixtures will go. Reed Design Build works within a design-build process where room layout and finished use need to support one another. Looking at furniture dimensions before construction begins can reveal whether a proposed layout will work comfortably once the home is occupied again.
A room should not only look balanced in a drawing. It should allow people to sit, walk, open doors, pull out chairs, use storage, and move from one space to another without constantly adjusting around furniture.
Start With Real Furniture Dimensions, Not Room Size Alone
Square footage gives only a rough idea of how usable a room will be.
Two living rooms with the same square footage can function very differently depending on door locations, windows, openings, built-ins, and traffic paths.
A 12-foot wall may sound generous until part of it is occupied by a doorway, a return-air grille, and a large window. The remaining uninterrupted wall space may not be long enough for the sofa the homeowner intends to use.
Before changing walls, measure the furniture that will stay.
Record the width, depth, and height of major pieces, including:
1. Sofas and sectionals
2. Dining tables
3. Chairs
4. Beds
5. Nightstands
6. Dressers
7. Desks
8. Entertainment units
9. Freestanding cabinets
If new furniture will be purchased after the remodel, use realistic dimensions for the types of pieces being considered rather than assuming they will fit later.
Plan the Space Around Furniture in Use
Furniture does not stay within its resting dimensions.
Dining chairs slide backward. Recliners extend. Cabinet doors swing open. Desk chairs roll away from the desk. Bedside drawers need clearance.
A layout that fits furniture while everything is closed and pushed into place can still be uncomfortable during daily use.
Check Dining-Chair Clearance
Dining rooms are a common source of layout surprises.
A table may fit easily in the center of the room, but the important measurement is what happens when someone pulls a chair out and another person needs to walk behind it.
If the table is too close to a wall, island, cabinet, or nearby furniture, the room can feel tight even when the table itself fits.
This matters especially in open layouts where the dining area sits between the kitchen and living room. The space around the table may also serve as a primary traffic route.
Measure Reclining and Swiveling Furniture
Recliners, swivel chairs, and some sectional configurations need more operating space than standard seating.
A chair that looks well positioned while upright may hit a wall or another piece of furniture when used.
Planning these movements early can prevent homeowners from discovering that a newly installed wall, built-in, or island limits the furniture they intended to keep.
Make Sure a Kitchen Island Does Not Steal Space From the Living Area
Kitchen islands are useful for food preparation, seating, storage, and casual meals, but their size should be judged within the entire room.
An oversized island can make the kitchen look impressive while squeezing the surrounding areas.
This is especially important when a remodel opens the kitchen to a family room or dining space.
If seating is planned along one side of the island, stools need room to pull out. People sitting there should not block the main walkway. Nearby furniture also needs enough separation so the kitchen and living area do not compete for the same circulation space.
During Home Remodeling in Naples, FL, a scaled furniture plan can help homeowners see whether increasing the island size truly improves the space or simply shifts the problem into an adjacent room.
A smaller island with comfortable clearances can be more useful than a larger one that makes everyday movement awkward.
Plan Living-Room Walls Around the Sofa and Television Together
Living-room layouts can become difficult when the television location is decided separately from seating.
A large screen may be mounted on the only wall that would otherwise accommodate a sectional. A fireplace may become the visual focal point while leaving no comfortable place for the television. Windows and doorways can further limit options.
Before electrical and framing work is finalized, decide where the major seating will go.
Then check:
1.Viewing direction
2. Walking paths
3. Window glare
4. Door swings
5. Outlet locations
6. Floor or wall power needs
7. Speaker or media equipment
8. Side-table placement
This is a good example of why Reed Design Build should be considered as part of the broader planning process rather than treating furniture and construction as unrelated decisions.
Electrical outlets, lighting controls, and wall-mounted media connections all work better when the seating arrangement is already understood.
Do Not Ignore the Space Behind Furniture
Homeowners often focus on the area in front of furniture because that is where people sit or walk. The space behind it can be just as important.
A sofa placed too close to a wall may block an outlet. A console table might cover a switch. A dresser can prevent a closet door from opening fully.
Even a few inches can determine whether a room feels easy to use.
If a sofa will float in the center of a room rather than sit against a wall, think about whether it needs a console behind it and whether floor power will be useful nearby.
These details should be worked out before flooring, electrical, and built-in features are finalized.
Bedroom Planning Requires More Than Fitting the Mattress
A bedroom floor plan can appear generous because the bed fits comfortably in the drawing.
The rest of the room may tell a different story.
A functional bedroom also needs space to approach the bed, open closet doors, use nightstands, access a dresser, and move around without squeezing between furniture.
Check Both Sides of the Bed
If two people use the room, both sides of the bed should be considered.
A wall that shifts several inches during remodeling may seem like a minor change, but it could reduce one side to an uncomfortable passage.
Nightstands also require wall space. Their placement affects outlet locations, switches, lamps, and charging access.
Consider Door Swings
Bedroom doors, closet doors, and bathroom doors can all compete with furniture.
A door that opens into a nightstand or dresser creates daily frustration.
Sometimes changing the door swing, using a pocket door where appropriate, or repositioning furniture can solve the issue without increasing the size of the room.
Use Furniture Planning Before Deciding to Remove a Wall
Removing a wall is often seen as the fastest way to make a home feel larger.
But openness does not automatically make a room easier to furnish.
Walls provide useful surfaces for sofas, consoles, artwork, televisions, cabinets, and storage.
Before removing one, ask what function it currently provides.
If the wall disappears, where will the furniture that depended on it go?
Sometimes widening an opening is more useful than removing the entire wall. It improves communication between rooms while preserving enough wall area for storage or furniture placement.
A furniture plan can make this tradeoff much easier to evaluate.
Check Sightlines From a Seated Position
Remodeling plans are often reviewed while standing and walking through rooms.
But homeowners spend a great deal of time sitting.
Sit-height sightlines can reveal issues that are easy to miss on a floor plan.
A kitchen peninsula may block a view from the sofa. A tall-backed chair might interrupt the visual connection between rooms. A television may end up too high because its position was chosen while standing.
Furniture planning should therefore consider the room from several positions, not just from the entry.
Think about what someone will see while sitting at the dining table, relaxing on the sofa, working at a desk, or lying in bed.
Those views can influence wall openings, lighting, cabinetry height, and furniture orientation.
Make Electrical Placement Follow the Furniture Plan
Electrical outlets are far more useful when they are located where people actually need power.
Without a furniture plan, outlets may end up hidden behind beds, cabinets, or entertainment units.
The same issue applies to switches.
A light switch should be easy to reach when entering a room, but tall furniture or a built-in can make access awkward if the two are planned separately.
For a project involving Home Remodeling in Naples, FL, mapping furniture before electrical rough-in can reduce these conflicts.
Floor outlets may be appropriate in some large rooms. Bedside outlets can be positioned around nightstands. Desk areas may need several receptacles rather than one. Media walls may require power and connection points at specific heights.
These decisions are easier to make before the walls are finished.
Think About Built-Ins as Furniture That Cannot Move
Custom cabinetry, banquettes, bookcases, window seats, and entertainment centers can improve storage and make a room feel more finished.
Unlike ordinary furniture, though, built-ins cannot simply be shifted a few inches later.
That makes their relationship with movable furniture especially important.
A built-in bookcase may reduce the wall length available for a sofa. A banquette can affect the size and shape of the dining table. A media cabinet may dictate how the entire living room is arranged.
Before installing permanent pieces, test the full room layout.
Reed Design Build can plan cabinetry and room relationships during the remodeling process, but homeowners should still think about the furniture they already own and the way they prefer to use each space.
Permanent features should support those habits rather than force a completely different arrangement.
Leave Enough Flexibility for Future Furniture Changes
A remodel may last much longer than a sofa or dining set.
Furniture gets replaced. Families change. Rooms take on different purposes.
A good layout should work with the homeowner’s current furnishings without becoming so specialized that nothing else will fit later.
Avoid designing every wall around one unusually sized item unless that piece is expected to remain for many years.
Leave useful stretches of open wall where possible. Keep circulation routes clear. Place outlets in positions that can serve several furniture arrangements.
Flexibility is especially useful in guest rooms, offices, and living spaces that may serve different purposes over time.
Design the Occupied Room, Not the Empty One
An empty remodeled room can look spacious and balanced because nothing is competing for floor area.
The real test comes when people move back in.
Furniture reveals whether the walkways are wide enough, whether doors can open freely, whether outlets are accessible, and whether the room supports the activities it was designed for.
Planning furniture before finalizing walls, islands, electrical locations, and built-ins gives homeowners a more realistic picture of the finished space.
The goal is not to make every room as large or as open as possible. It is to create rooms where the furniture, architecture, and daily movement work together naturally. When those decisions are made early, the finished home is more likely to feel comfortable not just on the day construction ends, but every day afterward.